Skip to content
01Projects20 plates

Before and after,
across West London.

Photographs from our own jobs. Finished rooms first, then the first-fix, tanking and roofing stages that sit underneath them. Every one is a real property in West or Central London.
Finished rooms
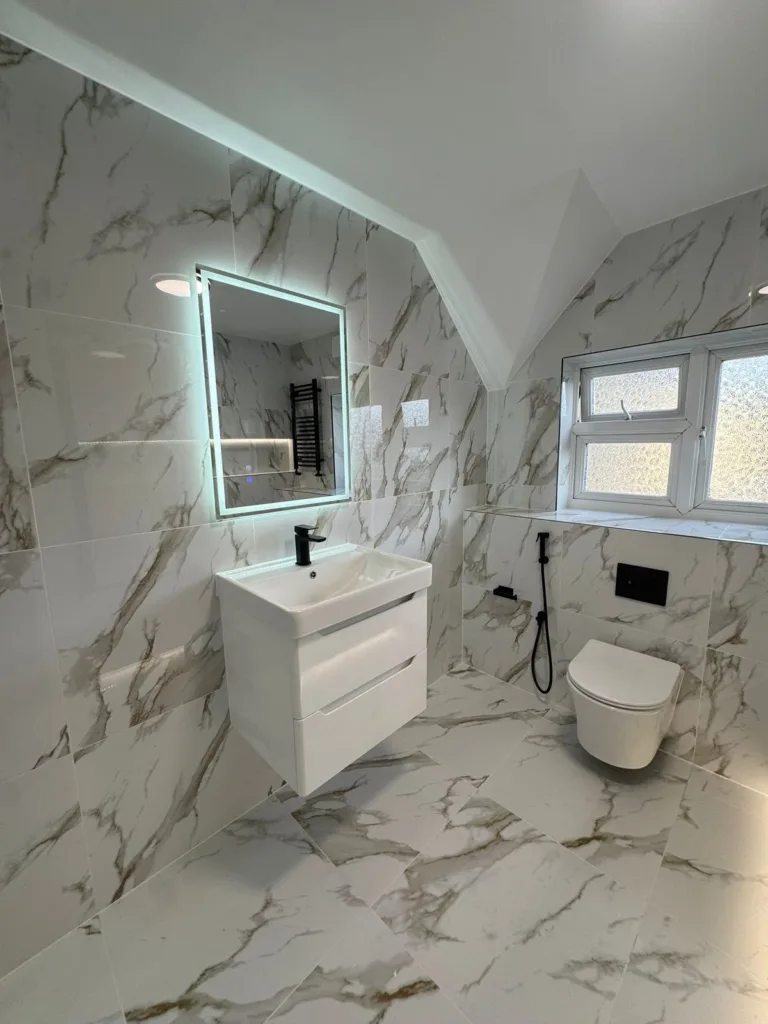
Family bathroom, W11
01Family bathroom, W11 — Calacatta-effect porcelain floor to ceiling, matt black brassware, wall-hung WC and backlit mirror.
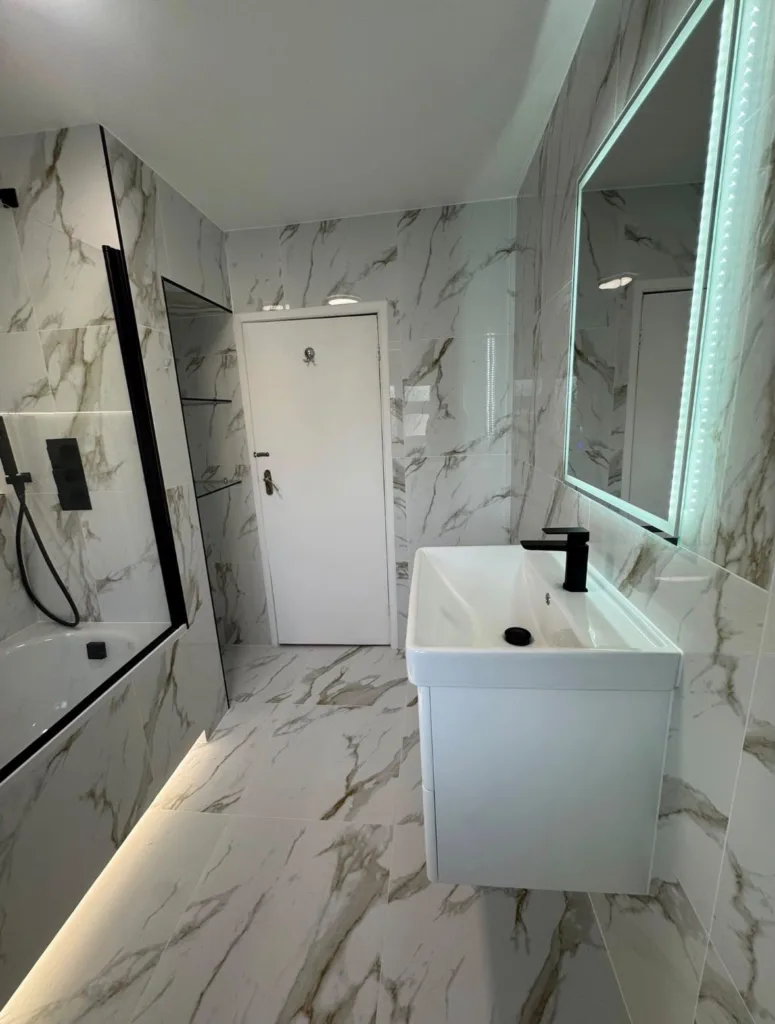
The same bathroom
02The same bathroom — Bath with a black framed screen; wall and floor tile book-matched through the room.
Wet room, stone porcelain
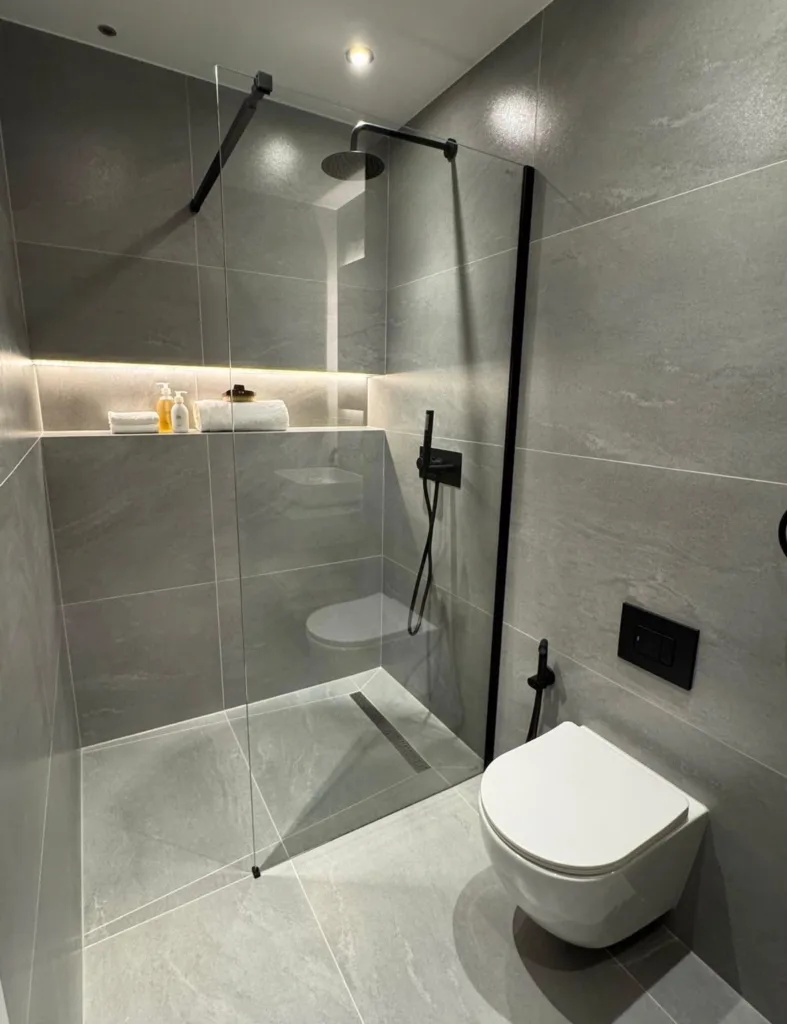
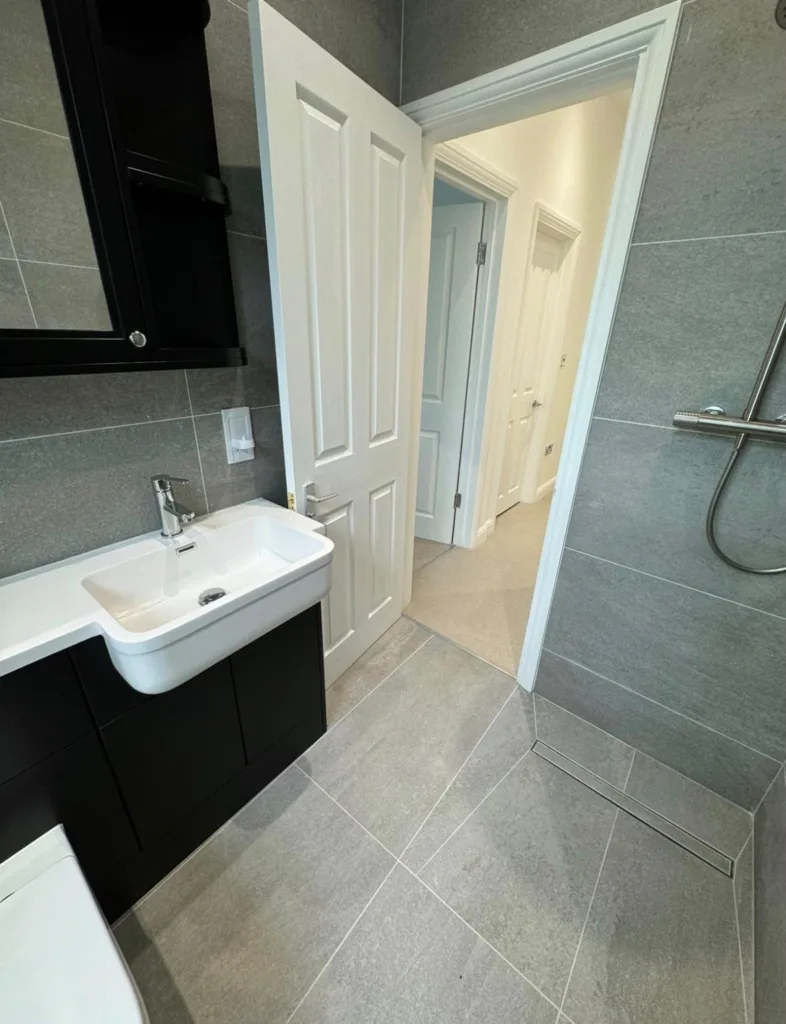
03Wet room, stone porcelain — Level access, linear drain, tiled shower seat, backlit niche and frameless screen.
Vanity run
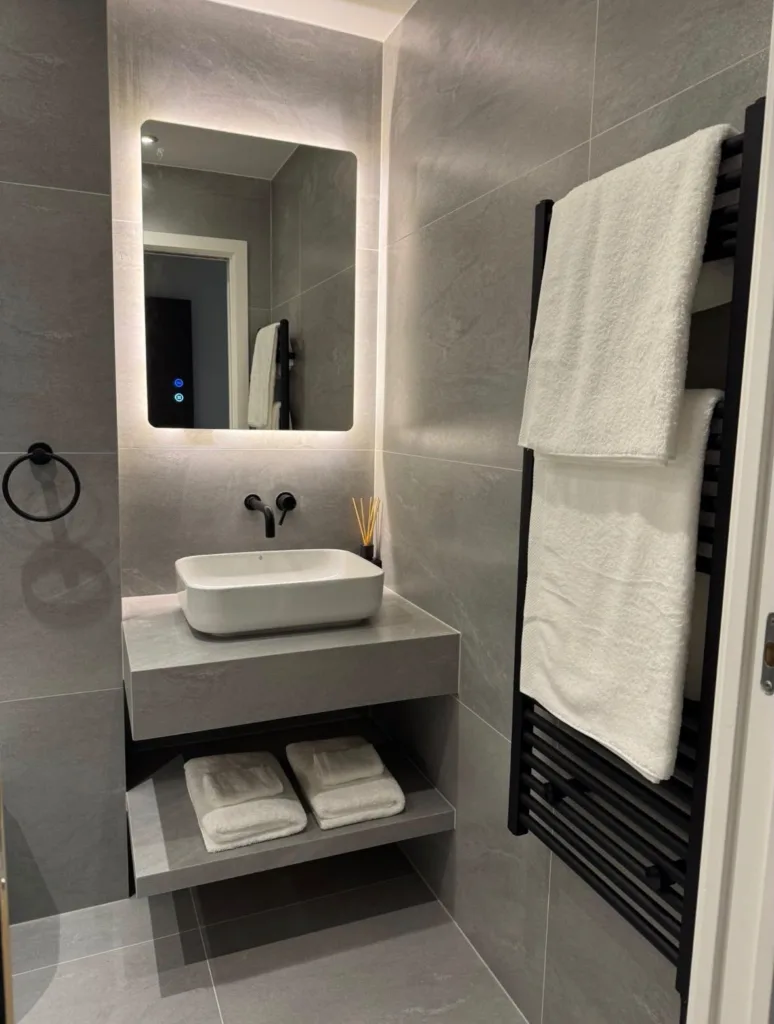
04Vanity run — Countertop basin on a stone shelf, wall-mounted mixer, black heated towel rail.
Shower room
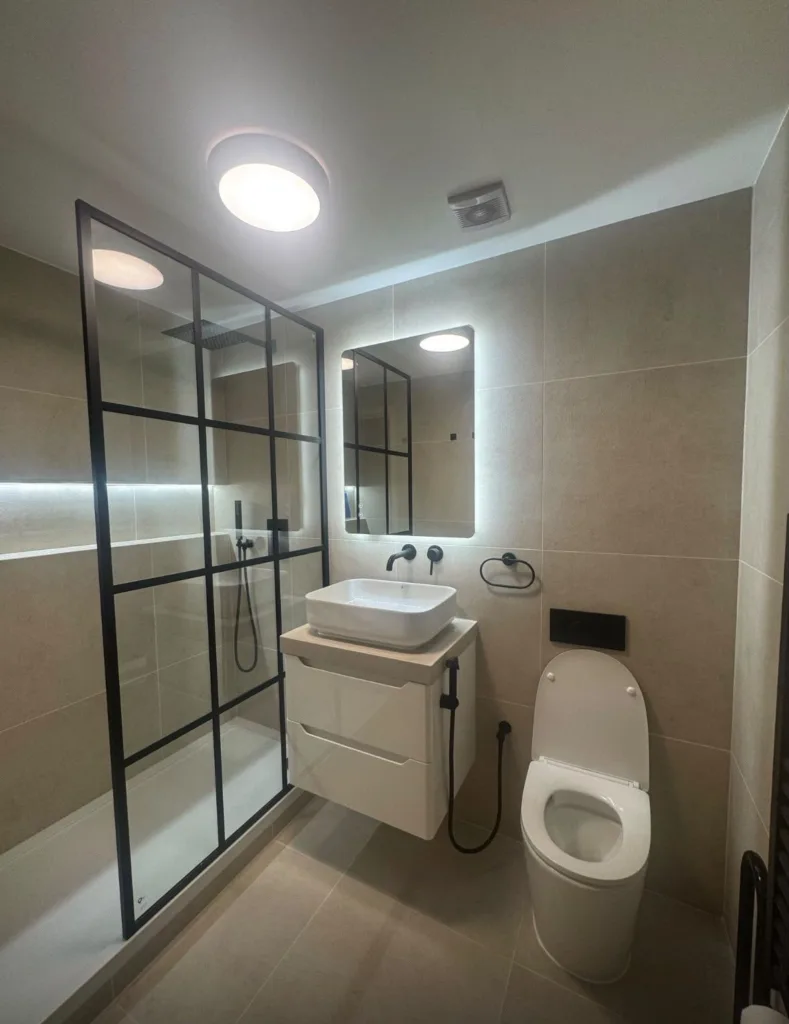
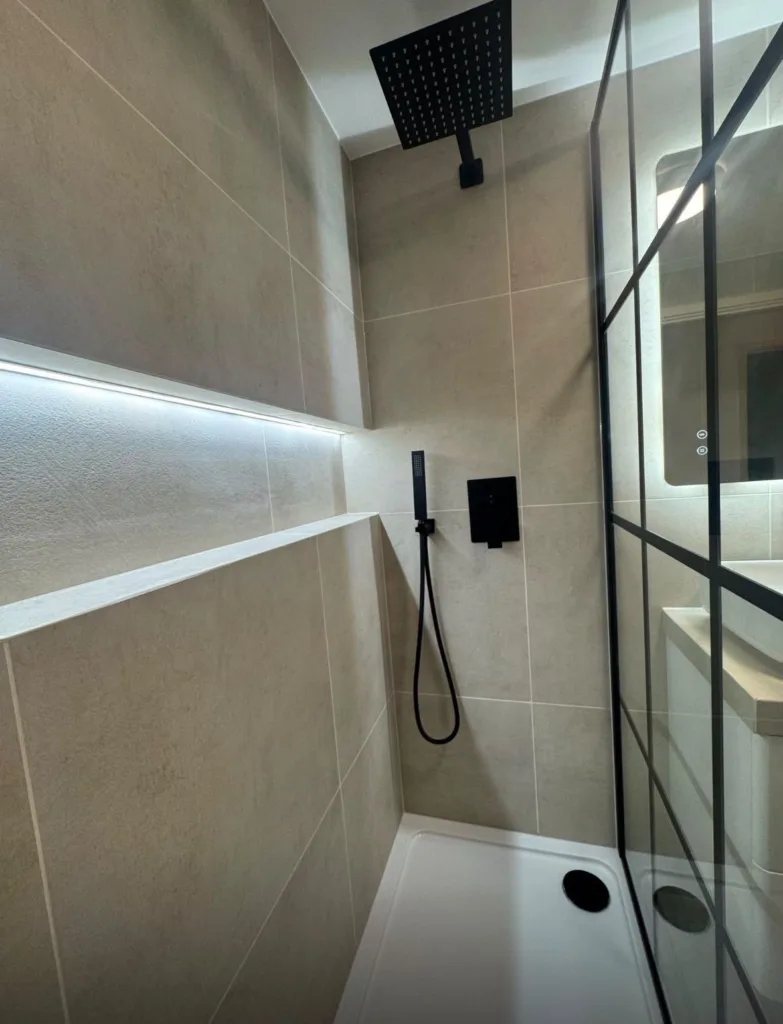
05Shower room — Crittall-style enclosure, backlit mirror, concealed niche lighting.
Shower room, second view
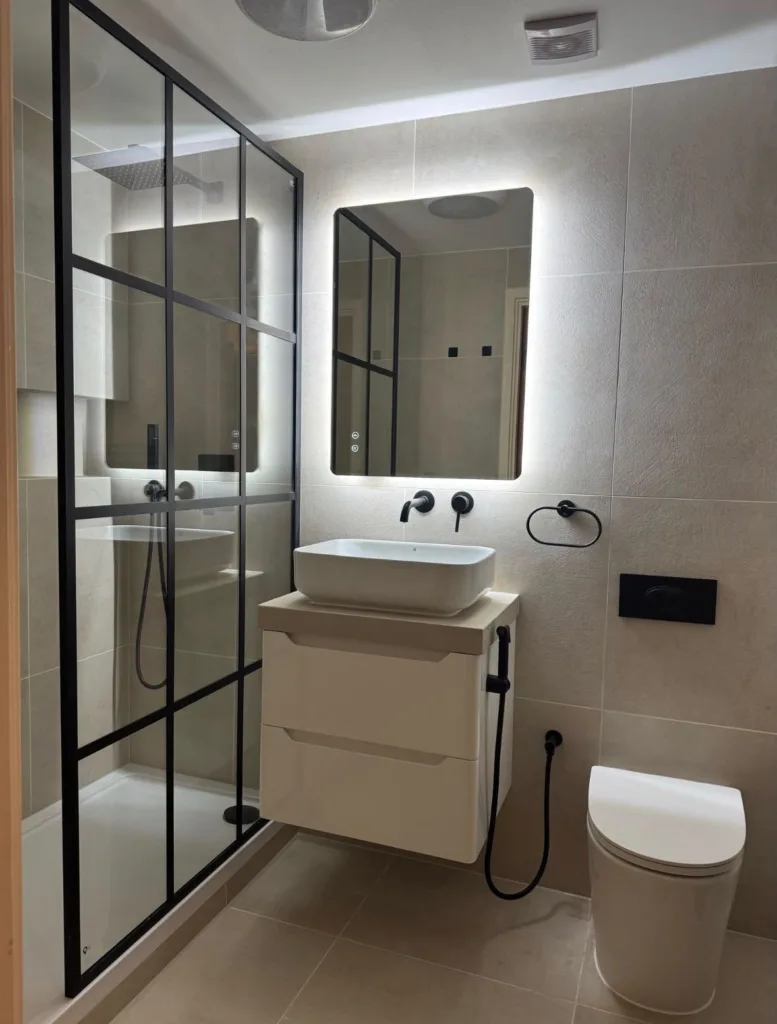
06Shower room, second view — Wall-hung vanity, wall-mounted brassware, large-format stone-effect porcelain.
Niche detail
07Niche detail — Full-width niche with concealed LED, cut so the tile courses run through unbroken.
Bathroom, grey porcelain
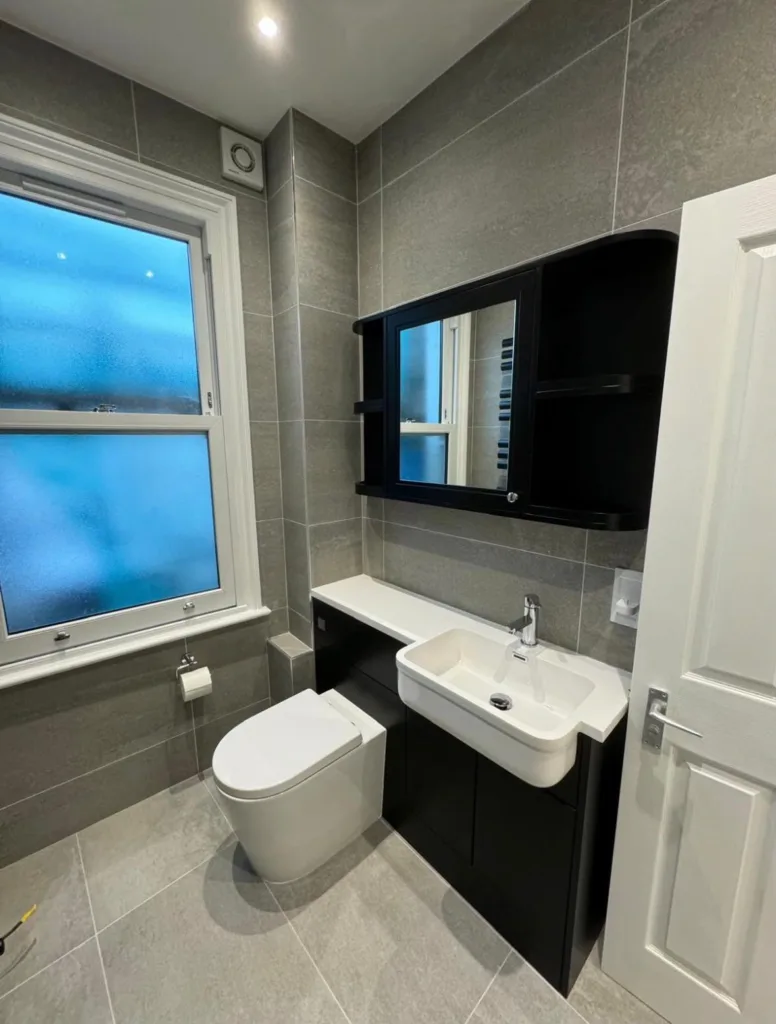
08Bathroom, grey porcelain — Fitted vanity run with a semi-recessed basin and a level-access shower.
Bathroom with original sash
09Bathroom with original sash — Existing sash retained and redecorated; full-height tiling around it.
Marble-effect shower room
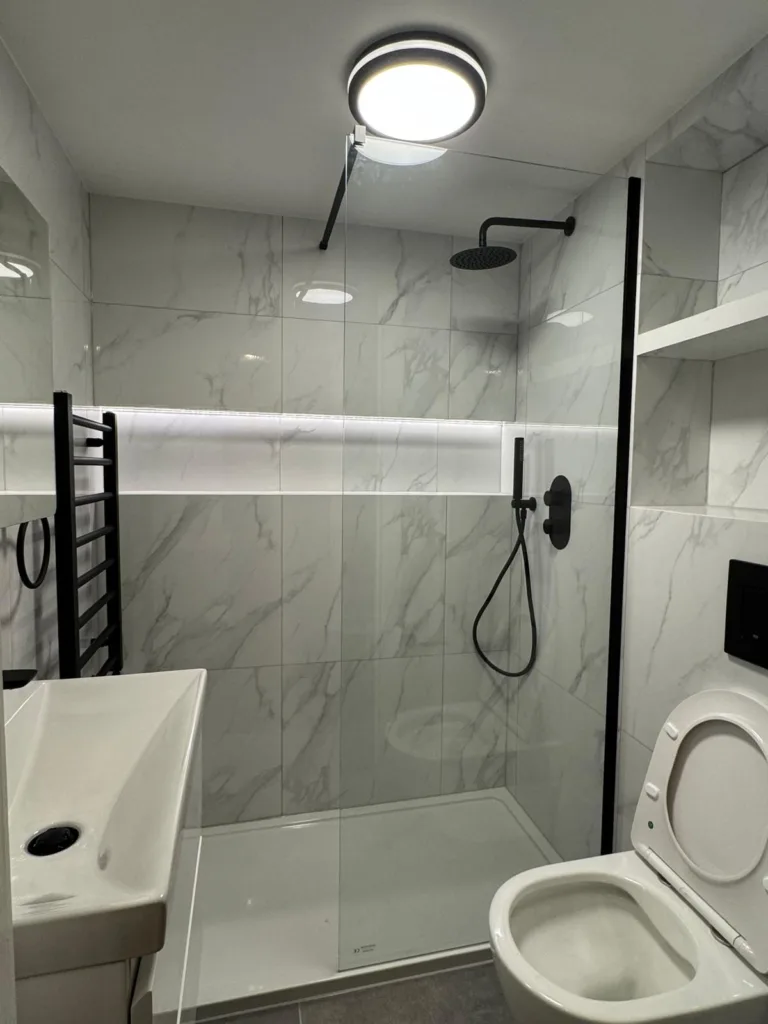
10Marble-effect shower room — Walk-in tray, black rainfall set and a lit recess shelf running the wall.
Landing and fitted joinery
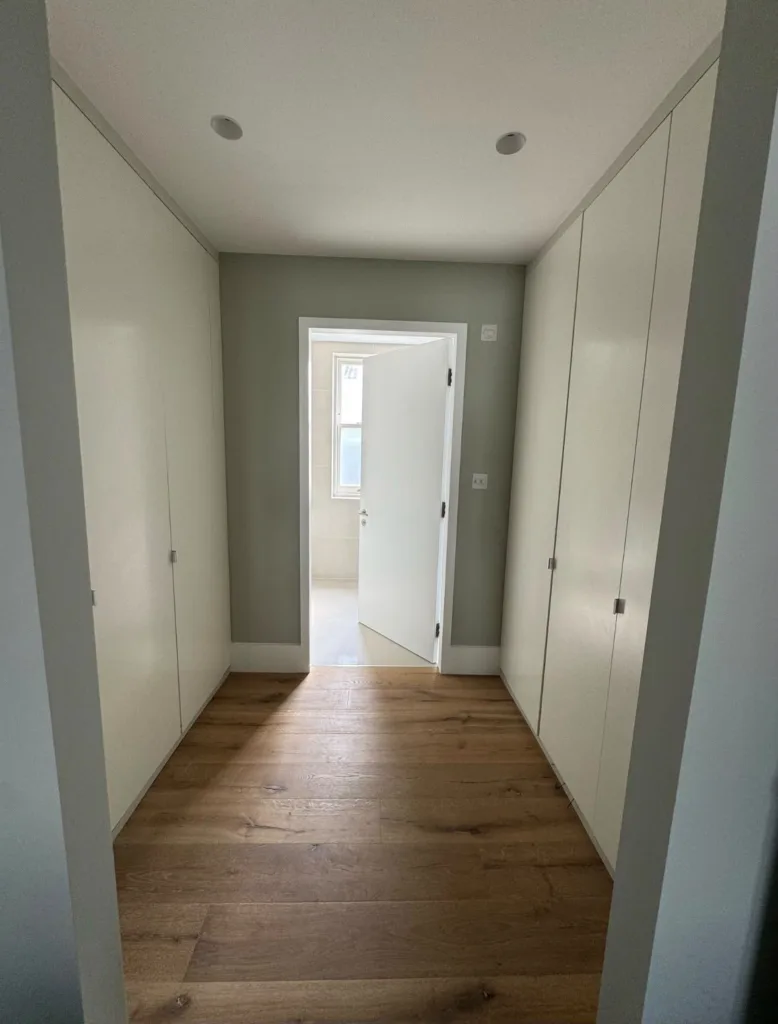
11Landing and fitted joinery — Flush wardrobe fronts, sprayed finish, wide-plank engineered oak.
Stairwell
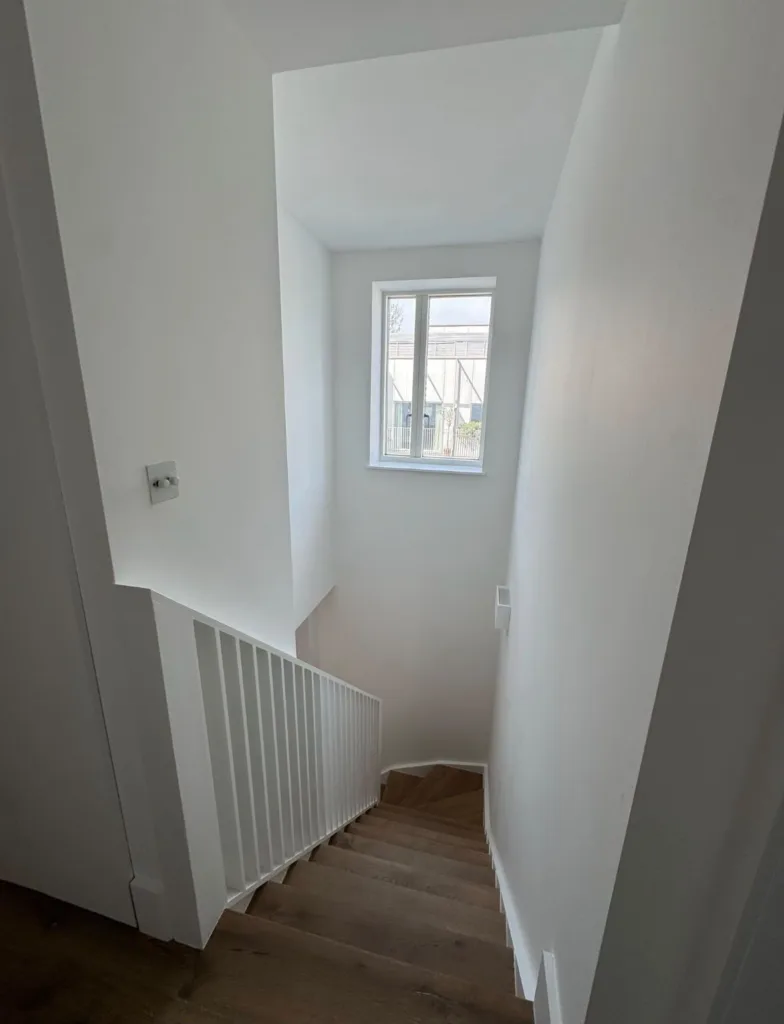
12Stairwell — Boarded, skimmed and decorated; oak treads and a plain square balustrade.
UnderneathFirst fix, tanking, roofs

These stages get covered up on the same job, and nobody sees them again. We take a picture of each one before it disappears.
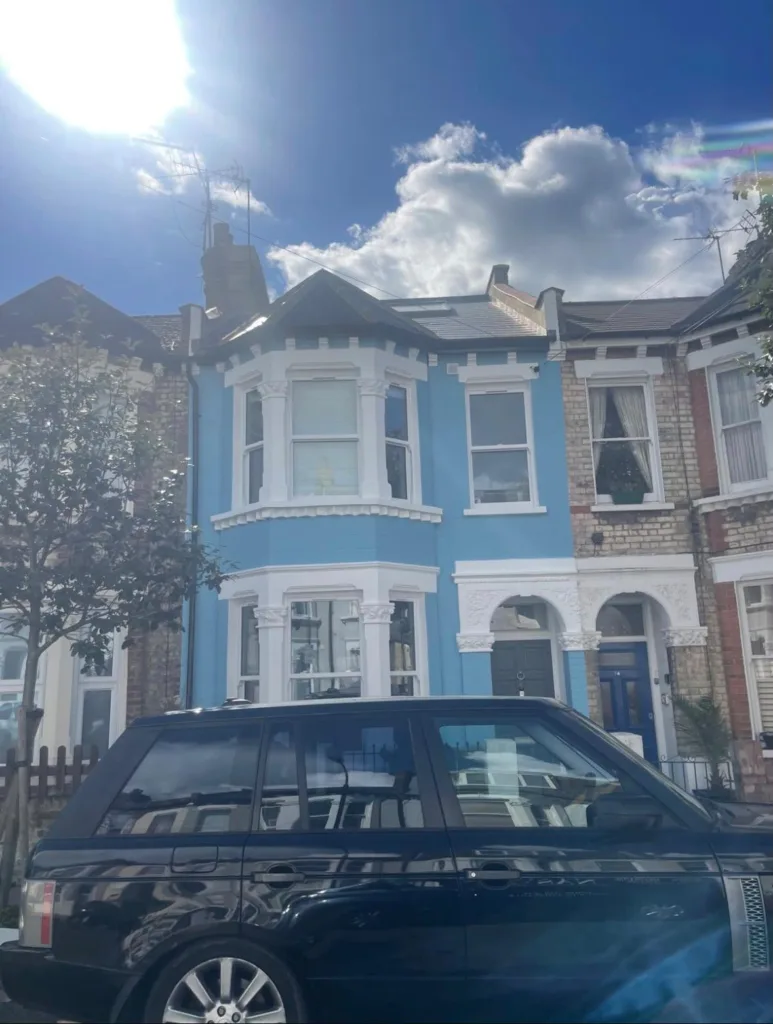
Terrace exterior, W11
13Terrace exterior, W11 — New dormer and slate roof above a rendered and painted front elevation.
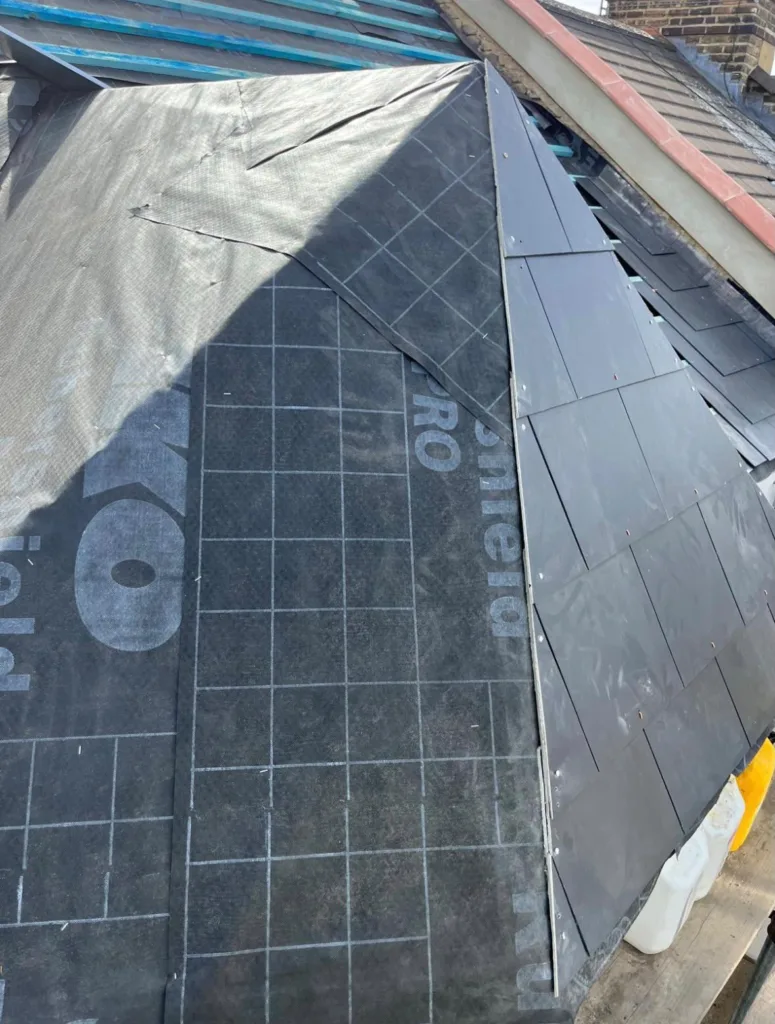
Re-roof in progress
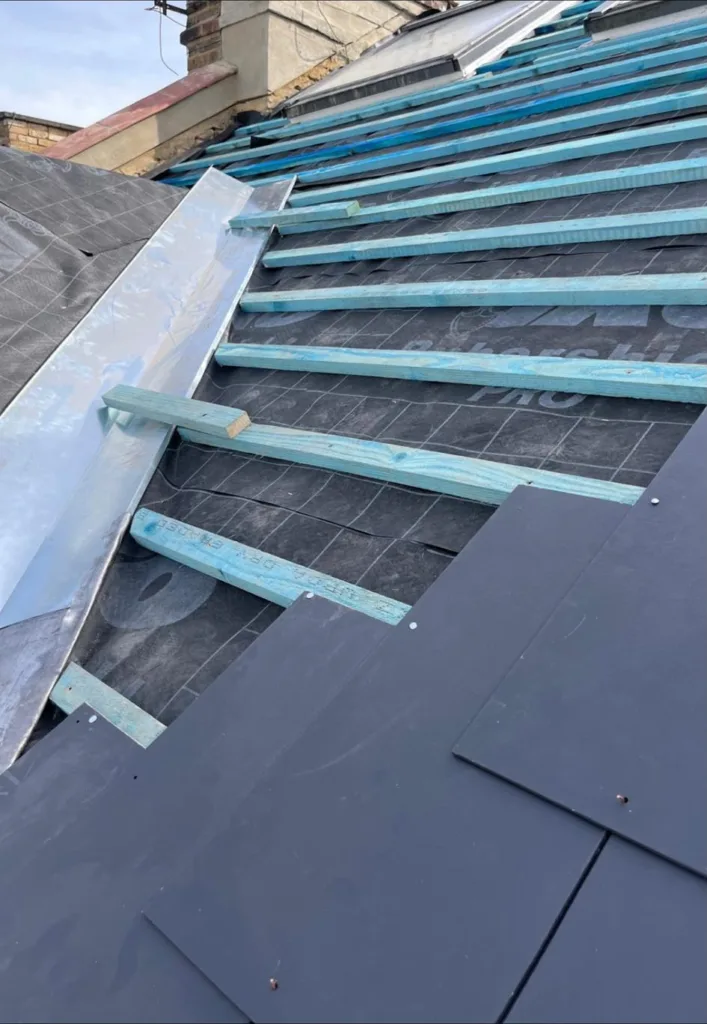
14Re-roof in progress — Breathable membrane, treated battens and new slate on a London terrace.
Battens and slate
15Battens and slate — Gauge set out along the roof so the courses land right at the ridge.
First fix
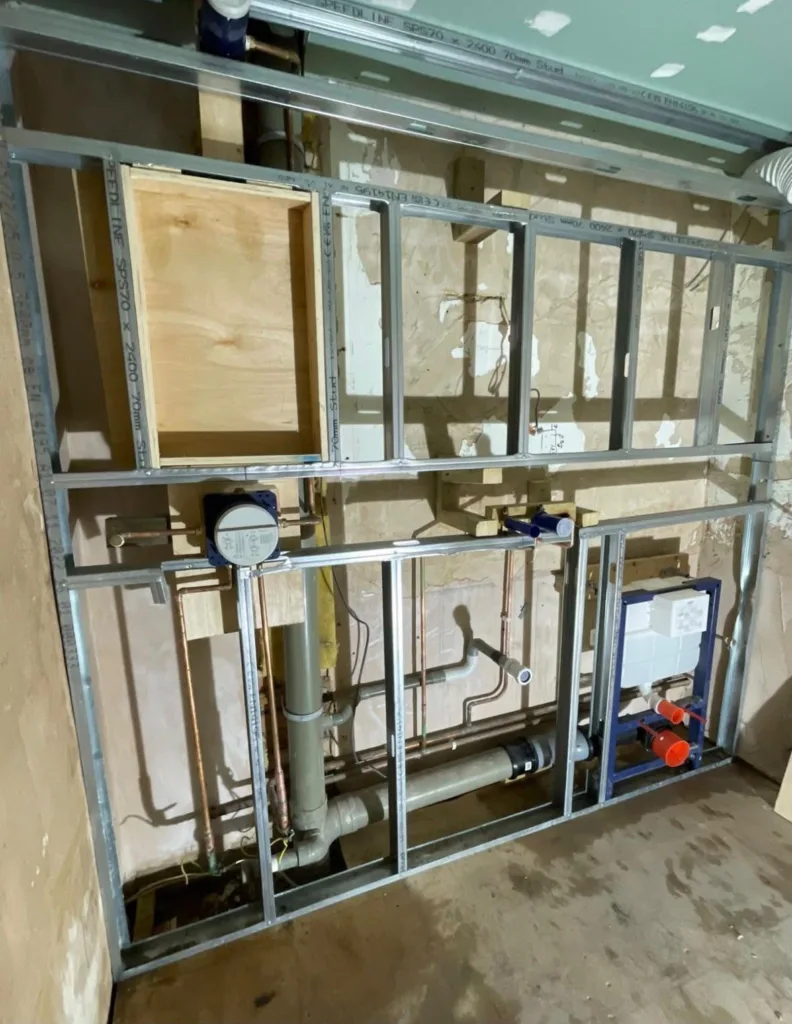
16First fix — Metal stud, concealed cistern frame, hot and cold runs, waste and soil set out.
Tanking
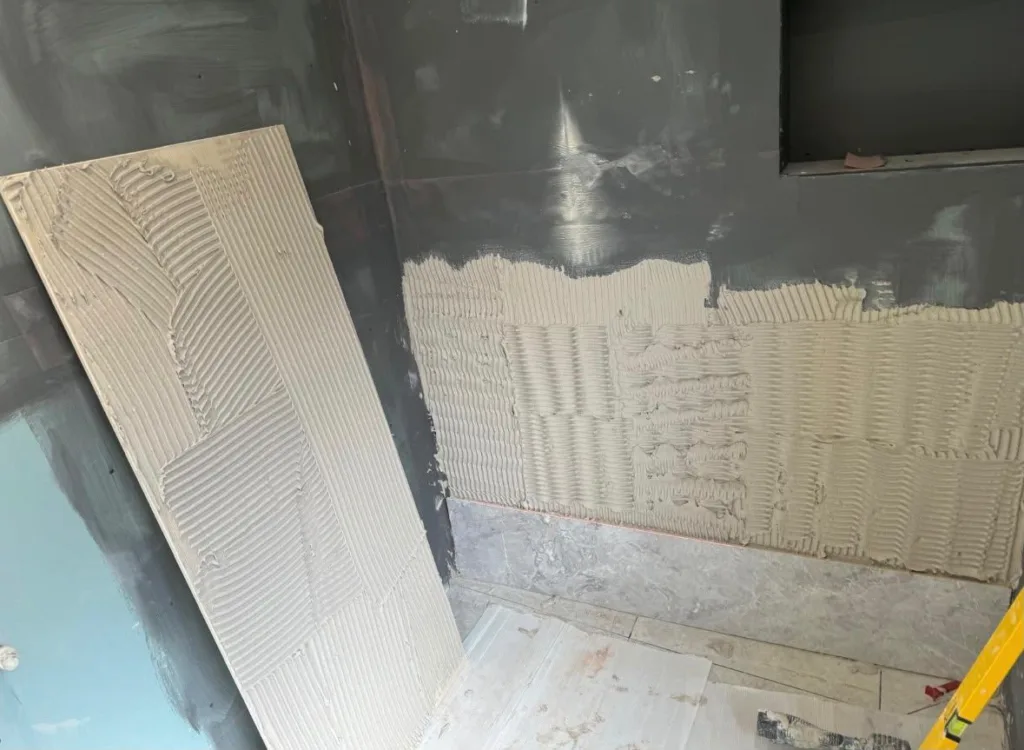
17Tanking — Wet wall sealed and primed, adhesive combed ready for large-format tile.
Bath set
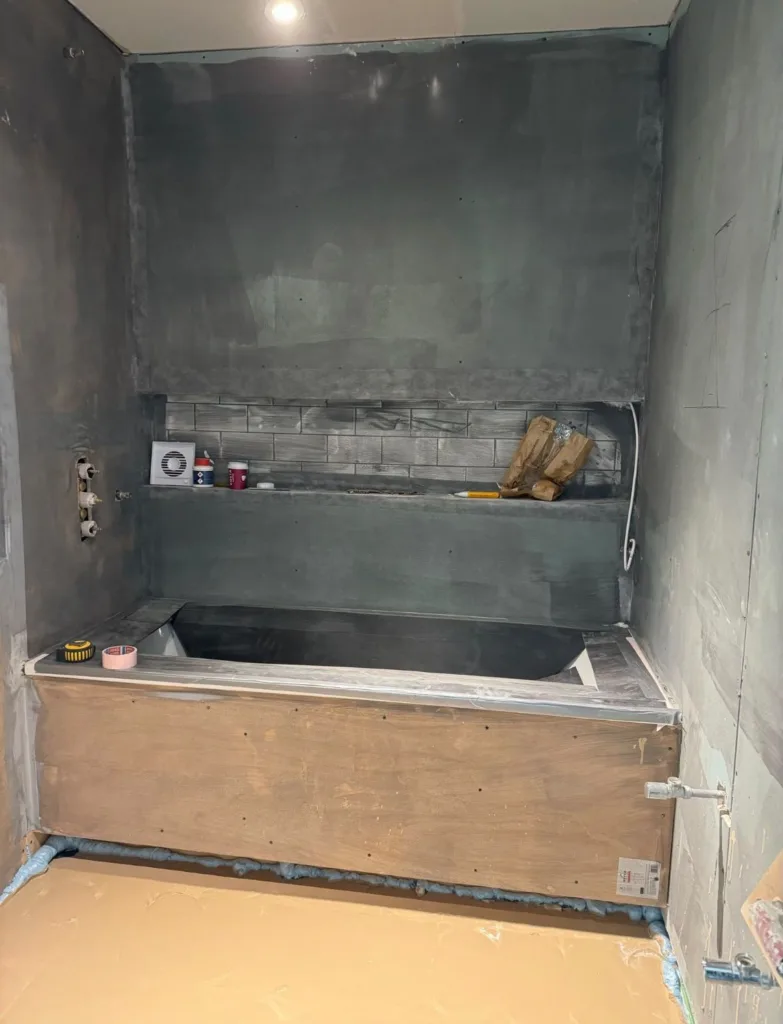
18Bath set — Bath cradled and panelled, walls tanked, ready for the tiler.
Mid-build
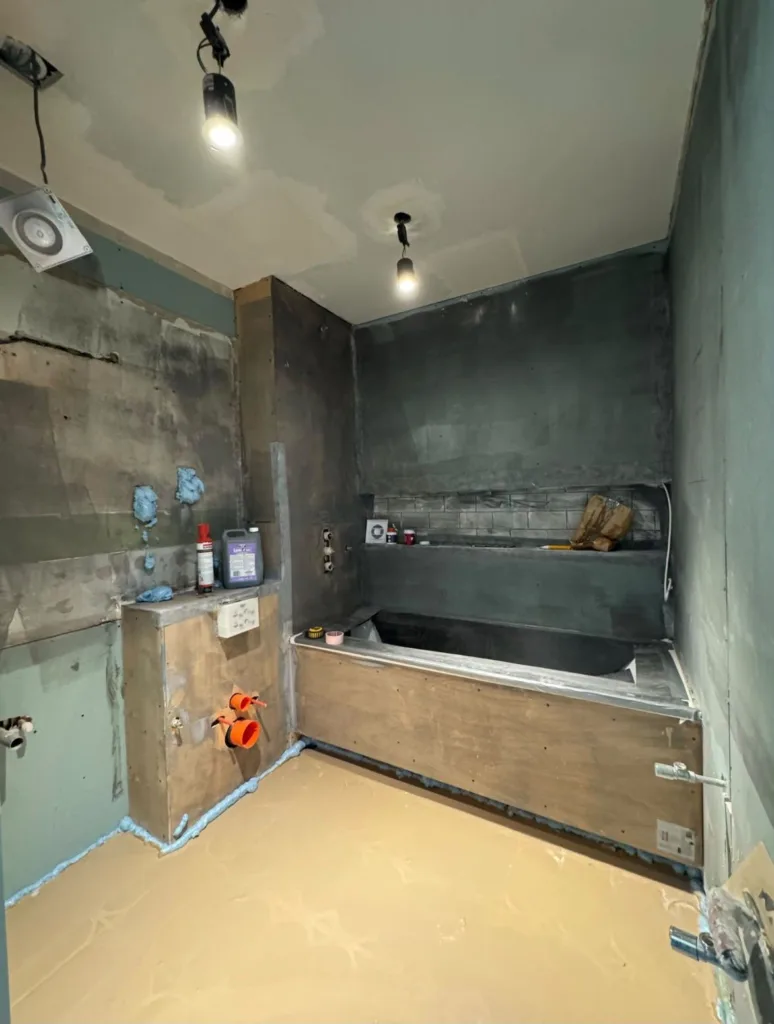
19Mid-build — Temporary lighting, services in, room ready for boarding and tiling.
Valve and drain
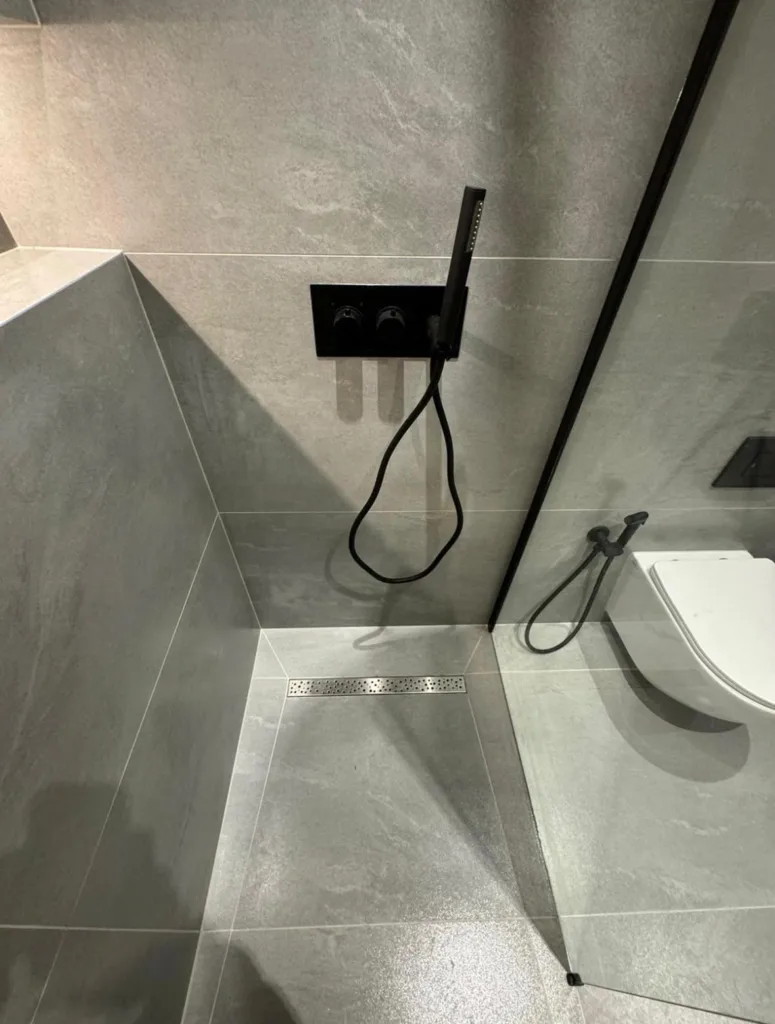
20Valve and drain — Concealed thermostatic valve and a linear drain set flush with the tile.
02Questions we get asked

About these photographs.

How do I know the work behind the walls was done properly?

We photograph the hidden stages on every job — tanking, first fix, falls to the drain, fixings — and hand the photographs over at the end, along with certificates for any notifiable electrical work.

Can you give me a price over the phone?

A range, yes. A written price, no — not until we have seen the room. Send a photo and your postcode on WhatsApp and we will tell you the ballpark and whether it needs a visit. The itemised quote follows the visit.

Do you cover my postcode?

We are based in Notting Hill W11 and work across West and Central London: W2, W4, W5, W6, W8, W9, W10, W11, W12, SW1, SW3, SW6, SW10, NW6 and NW10. If you are just outside that, call anyway — for bigger contracts we travel further.

03Get in touchNotting Hill · W11

Tell us what needs doing.

Quickest is a phone call, or a WhatsApp with a couple of photos and your postcode. Ahmad answers the phone himself.

Call now